 Wouldn't be nice to live and eat in the trees? You can in Auckland, New Zealand at the the Yellow Tree House Restaurant by Pacific Environments Architects. 10m wide,over 12m high and 10m off the ground, this timber trussed structure is basically curved fins of glue-laminated pine. The roof is made of acrylic sheeting.
9.10.2009
stomach in the trees
Finding shelter” is: living under an overhang, a rock. “Finding shelter” happens by chance: you’re walking – it’s raining, suddenly – you walk faster, you look around, there’s a rock, it was there all the time – you crawl in under out of the rain. “Finding shelter” is an act of adaptation; you take your hat off to nature, no “self” is asserted in nature’s face. “Making shelter” (as we know it in Western culture) is, by contrast, the act of taking over nature, placing something on top of nature. “Making shelter” is male. -Vito Acconci Wouldn't be nice to live and eat in the trees? You can in Auckland, New Zealand at the the Yellow Tree House Restaurant by Pacific Environments Architects. 10m wide,over 12m high and 10m off the ground, this timber trussed structure is basically curved fins of glue-laminated pine. The roof is made of acrylic sheeting.
Wouldn't be nice to live and eat in the trees? You can in Auckland, New Zealand at the the Yellow Tree House Restaurant by Pacific Environments Architects. 10m wide,over 12m high and 10m off the ground, this timber trussed structure is basically curved fins of glue-laminated pine. The roof is made of acrylic sheeting.
8.25.2009
Living Bridges
“a commitment to the cultivation of life is a practice whose value far transcends the pettiness of individual products; it represents an heroic enlargement of work to an ethics, and a commitment to a human social ecology that far exceeds the usual posture of voluntary submission to the law of markets. No one knows where such an experiment will go, and it is one certainly rife with traps and dead ends. What is most beautiful about it, in fact, might well be its potential to magnify risk.” Sanford Kwinter
 In the forests of Meghalaya, India, the War-Khasis people have used the growth during the rainy season to their advantage. They guide the roots of an abundant species of rubber tree in order to create these living organic bridges. These are so sturdy that they can support the weight of up to fifty people .
  Because they are alive and still growing, the bridges actually gain strength over time – and some of the ancient root bridges used daily by the people of the villages around Cherrapunji may be well over five hundred years old. The root bridges, some of spanning over a hundred feet long, take ten to fifteen years to become fully functional. The time is not that far off from a getting a building built today.
For the logistics behind construction to make a rubber tree’s roots grow in the right direction, the Khasis use betel nut trunks, sliced down the middle and hollowed out, to create root-guidance systems. Technically, the roots could be guided to any direction, say even to become a dwelling.
The thin, tender roots of the rubber tree, prevented from fanning out by the betel nut trunks, grow straight out. When they reach the other side of the river, they’re allowed to take root in the soil. Given enough time, a sturdy, living bridge is produced.
 This is quite similar to the FAB Tree HAB by Terreform. Instead of using the betel nut trucks, they propose to use prefabricated Computer Numeric Controlled cut reusable scaffolds. Imagine if Levittown was grown instead of built?
 In the forests of Meghalaya, India, the War-Khasis people have used the growth during the rainy season to their advantage. They guide the roots of an abundant species of rubber tree in order to create these living organic bridges. These are so sturdy that they can support the weight of up to fifty people .
  Because they are alive and still growing, the bridges actually gain strength over time – and some of the ancient root bridges used daily by the people of the villages around Cherrapunji may be well over five hundred years old. The root bridges, some of spanning over a hundred feet long, take ten to fifteen years to become fully functional. The time is not that far off from a getting a building built today.
For the logistics behind construction to make a rubber tree’s roots grow in the right direction, the Khasis use betel nut trunks, sliced down the middle and hollowed out, to create root-guidance systems. Technically, the roots could be guided to any direction, say even to become a dwelling.

The thin, tender roots of the rubber tree, prevented from fanning out by the betel nut trunks, grow straight out. When they reach the other side of the river, they’re allowed to take root in the soil. Given enough time, a sturdy, living bridge is produced.
 This is quite similar to the FAB Tree HAB by Terreform. Instead of using the betel nut trucks, they propose to use prefabricated Computer Numeric Controlled cut reusable scaffolds. Imagine if Levittown was grown instead of built?
8.24.2009
a truck grows in brooklyn
 Filmmakers Curt Ellis and Ian Cheney have revved up mobile living and food to a whole new level.TRUCK FARM is their brilliant film and food project featuring a 1986 Dodge Truck. By combining green roof technology, organic compost, and heirloom seeds, they have created a living, mobile garden in the streets of Brooklyn. The spacial concept of this is amazing. As every person who has a garden speaks about the "land" and ownership of static space, the truck shifts that notion and reiterates how dynamic the city is but at the same time redefining our innate need and wants to independently grow our own food.
A solar powered timelapes camera is documenting the growth and adventures throughout the summer. Every month they have also been releasing a short as well.
With the new passing of H2749 and CODEX, this might be our only option one day. This sneaky bill which Obama is behind (wtf? when Michelle has a garden at the white house??!Was that all a front?) Her garden is pretty much illegal unless she can dish out $500 dollars. My garden is as well. So would be TRUCK FARM. (more on this bill in its own blog)
Possible we will revert to what I saw when I went to visit my family in Maierato, Italy. Trucks would come around selling goods. There was a mattress truck, egg truck, you name it truck. There was also a boy going around with a cart and a goat selling FRESH FROM THE GOAT goats milk and cheese. Next we will have the village green back.
7.16.2009
blamable sustainable
Liftfrance09: John Thackara from Lift Conference on Vimeo.
I love the part about the photoshopping green/grass to make it "sustainable."
John Thackara is the director of Doors of Perception. This is the talk that he gave at LiftFrance09. This talk points in on the the role of design in finding solutions to the ecological crisis. Are you in the Future business? Or the business of now? He invites the audience to avoid terms such as "future" or "sustainable" as they maintain a certain distance to the problem we face. The important point is that the resources to be put in place already exist and that they might not necessitates complex technological developments. Though I would disagree to a degree about the technological developments not being necessary I do believe everything we need is already at our finger tips. The waste in the system is not just noise but energy. But the point is how you TWEAK the waste/noise to be back into the system, be it living walls or energy retrieval devices.
6.27.2009
Tremont Electric has created a kinetic energy-based charger called the nPower PEG (Personal Energy Generator). This charger immediately converts kinetic energy to electricity and feeds it to your gadgets instead of storing the energy and then charging. This little hand held device can charge the average portable device up to 80 percent with an hour's worth of movement.  (What about carpel tunnel? Arthritis? mmm) This clever gadget can be placed in your backpack or purse or strapped to your bike or kayak and derive the same energy. You can even use it while standing on the subway or bus, great way to relieve nervous habits and boredom. This 9 ounce 9 inchx1.5 inch device just plugs into your phone, MP3 player or other device directly into the PEG via USB cable. Then just start moving. Tremont claims that if everyone with portable devices used the PEG for an hour every day instead of plugging into the grid, enough energy would be saved to power 21,000 households for a year. Pretty impressive, right? Imagine if we took that to power the things in your house. Not just while your bored or while your watching tv, you could power your house every time you walk around.
 (What about carpel tunnel? Arthritis? mmm) This clever gadget can be placed in your backpack or purse or strapped to your bike or kayak and derive the same energy. You can even use it while standing on the subway or bus, great way to relieve nervous habits and boredom. This 9 ounce 9 inchx1.5 inch device just plugs into your phone, MP3 player or other device directly into the PEG via USB cable. Then just start moving. Tremont claims that if everyone with portable devices used the PEG for an hour every day instead of plugging into the grid, enough energy would be saved to power 21,000 households for a year. Pretty impressive, right? Imagine if we took that to power the things in your house. Not just while your bored or while your watching tv, you could power your house every time you walk around.
This is very similar to the eco-energy-generating-dance floor that is in England. The floor harnesses power from the pounding of clubbers’ feet and convert it into electricity. The harder you party the more you WORK, from the physics sense. (Think of Ciara's new song work.)
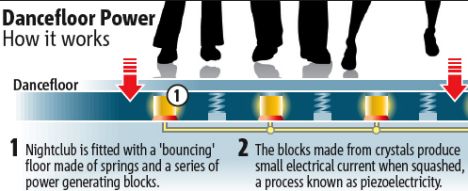
The club is quite pricey at a £10 entry fee but those customers who can prove they travelled there by
foot, bicycle or public transport will be allowed in free. That dance floor could be your bed room floor! Or imagine some sleazy motel powering its blinking sign from the people getting it on inside... It's just recycling the energy.

6.21.2009
Notable tweets.
 I have been following Bruce Sterling's tweets. He just attended and spoke at Lift France 09 recently.
Here are some of my favorite ones so far. He had said something about John Thackara as well.
If we all talk about "the future," it removes us from being responsible for what we do today -- we trample the world as it exists now!
Two human beings: a sick person and a doctor. What is the lightest, smartest and quickest way to connect them to each other?
Monumento in Brasil: "No more 'stuff' is needed! We have favelas here and four thousand empty office buildings."
6.18.2009
Bio®ebo(O) T
Via Babble Fish- Here is something to look forward too.
"François Roche
Bio®ebo (O) T
“an architecture of moods”
"François Roche
Bio®ebo (O) T
“an architecture of moods”

In the continuation of Ive heard butt presented to the MAM in 2005, this second opus attempts more precisely to work out the computational, mathematical procedures and robotics with collaborations of François Jouve, Marc Fornes and Stephan Henrich. The urban biostructure thus generated remains contingent with protocols of indeterminations, fact of successive aggregations which Re-articulate the bond between the individual and the collective, but not only.
It will be the occasion to question this turbid zone ''of the emission and the collecting of the désirs' ', by the nonintrusive collection of signals neuropsychological and to seize moods of the future purchasers like as many generative inputs of the diversity and the heterogeneity of livable morphologies.
François Roche is member of R&Sie (N), limited liability company of architecture founded with Stéphanie Lavaux in 1993. He is of more teaching in ''the advanced studio' 'of Columbia University Gsapp/New York and of Angewangde School/Vienna in Austria.
François Roche, through the limited liability company was invited to six recoveries with the Biennale de Venise, took part in more than one score of international exhibitions and gave more than one hundred of conferences abroad. In France, this production structure and of research asserts a statute of native immigrant."
6.08.2009
Your Future Your School
Previously published this on my other blog that is based on education and school spaces, The Future is Yours. I recently completely the Classroom of the Future Competition by Architecture for Humanity and Open Architecture Network with Ms. Miles 6th Grade Class at George Washington Carver Middle School in South Central LA. These kids are amazing. I had everyone draw me a plan. They also know how to draw sections and elevations.

Based on a month long collaboration with the sixth grade class of struggling middle school with low performance statistics in a rough urban neighborhood, this design presents the collective predictions and prescribes suggestions for a better learning environment, directly from those who hunger for the betterment of their future. The classroom of the future needs to be an environment which perpetuates active symbiosis; a place where students are teachers, teachers are students, the space is a teacher, and the space is a learner. Spaces need to be smarter as the students will teach the classroom how to better appropriate itself to them. Without a doubt, technology needs to be more efficiently infused with the learning process.
 Let's start with the immediate. Let's start with the immediate experience. In our design, the XO2 Laptop by One Laptop Per Child is available to each student in the class. Working with their software, Sugar, as well as Windows, the students are able to integrate themselves with the lesson plans via the technology.Being a few inches away from the material as it appears on the screen, instead of squinting from the back of a classroom to read the chalk board, students can remain engaged and intellectually stimulated throughout the lesson while having the liberty to posit their own contributions to the lesson through the same technology. This also cuts down on the costs and waste of paper handouts. Students can turn in there homework electronically to maximize efficiency. The laptops will all be connected to a live feed or chat room set up that is displayed on a Smart Board at the main focal space of the room where their work can be displayed instantly to each other, connecting each student in the classroom and unifying them in the material while promoting intellectual diversity by exposing them to the various opinions of their peers. The children will also have ear phones, allowing them to listen in
 when podcasts are integrated into the curriculum. Wireless Internet is a consistent and necessary amenity for the students. By maximizing the educational potential of these existing conditions, teachers can simultaneously collaborate with classes around the world and provide the opportunity for students to discus and learn about other cultures first hand from fellow students around the world. If the laptops are unavailable, the integration of cell phones and social networking services such as Twitter or Ning can also introduced into the curriculum to act in a similar capacity. With the cell phone, the student can text message their answers or questions to display them at the front of the room. If a Smart Board is out of the budget, a projector attached to the teacher's laptop can fill its role. This promotes group learning from everyday actions that an educator might find to be traditional distractions. If the student is apt to text messaging about social happenings, then they would also be apt to text message about their answer to a question posed the board. This promotes healthy intellectual discourse and does not deter students from learning but rather encourages the use of everyday, attainable technology in their learning environment in a similar capacity to the technology's use in the professional world of which these students hope to one day be productive members. Due to the nomadic nature of laptops and other hand held communication devices, the classroom lends itself as a flux of striated and smooth spaces. All spaces are activated by the inhabitant's (students' and or teacher's) presence and are re-arrangeable and modular.

The space attempts to appeal to all types of learners: the visual, auditory, kinesthetic. There is a spectrum of place where the students learn, relaxed space to rigid space. Relaxed space has beanbag chairs or lightweight couches that can be moved for group or individual work. This area, or the break out space, is a place where students can feel at home in the classroom. The beanbag chairs are constructed out of recycled materials as are most of the objects in the space. If local materials are more economical and sustainable, they will be employed into the classroom. The break out space is also acoustically insulated so that students can come and study and read to stimulate themselves and to erase the stigma of "boredom" in the classroom. Boredom is a frequent complaint of students in the classroom. From existing in a media overload culture, it is hard for most to concentrate without multiple stimuli. The students are not necessarily afflicted with Attention Deficiency but instead simply require multiple stimuli to concentrate, absorb, and question the information they are intellectually ingesting. Carpet from recycled materials defines the space as well as brings a sense of homeyness to it, as well as a hearth or fireplace for the students to congregate around. A small satellite library with physical books chosen by the students and access to digital libraries and A Smart Table will also help to amalgamate the intellectual and informal cues of the space. The rigid space is similar to a traditional classroom setup with desks and chairs yet the desks are table units with at least two students to a unit. Each student has a partner to collaborate with throughout the term. The tables can then be combined to make a classroom in the round for better discussions or even larger groups. Group learning encourages participation for living in a global society with the understanding that multiple perceptions and actions affect others. An area for recycling and sustainable energies in action encourages students to learn and live with an ecological conscious. So far all of the above can easily be included in a retrofitting project at an existing school.
The classroom needs to be integrated with natural elements to inspire the students with real life as well as digital influences. Opening to a classroom-specific outdoor space with access to an edible garden or edible green wall as a product of the space allowance will add to the curriculum and nutrition of the students. The incorporation of a water element with living fish that are the responsibility of the students lends itself to hands on science explorations and lessons. For the truly ambitious school that is dealing with overcrowding, organic and living construction can alleviate the use of the "temporary classroom." By using controlled cultured plant growth, the skin of the classroom is living and changing. The structure of this growth of living materials such as native or non-invasive trees or shrubbery uses a prefabricated system to direct its form. The possibility of this plant as a nutrient supplier, aka an apple or a fig tree, offers healthier strategies for the student suggested snack and soda machines. A sitting area outside with a natural moss or grass lends itself as the setting of an outdoor classroom. Composting and water harvesting are also part of the outdoor curriculum. The school, if not the classroom itself, will obtain part of its energy from solar panels and insulate itself with inhabitable green roofs.
As per request of the students, the classroom should have direct access to the restrooms with efficient Grey water toilets. The main reason for this was that other students use their opportunity to go to the restroom to skip class and socialize. With this program shift of restrooms reintroduced into the classroom program, the area of the hallway outside the classroom is not longer just a through space and can then be augmented with other small niches for breakaway and socializing areas. Socialization does not have to be frowned upon and should be thought as part of the curriculum. Thus socializing will not be seen as a distraction from learning but a method of learning itself. Another important factor is the introduction of teacher-specific space. At the end of the day, the teacher is the one encouraging and inspiring the students to try harder. Teachers also deserve better spaces and their own breakout rooms and an inviting teacher lounge that is not just a dark room with few chairs and a microwave. An overall design motive is to have as much daylight as possible with out over heating the space. Larger windows and glass garage doors can be added to existing walls. When applicable, light wells to the sky similar to James Turrell's Sky Space pieces can leak sunlight from above. Shading and water protection is also provided. Other than day lighting there are low hanging LED lights equipped with proximity sensors so that when a student is near or below it will turn on.
All in all, the classroom of the future should be comfortable and a place that is more attractive and safe than the streets. School can be a fantastical place where the walls are filled with living plants instead of bars. They have the power to provoke the minds of the students and cultivate their ideas, but only if the space is inviting and receptive to creativity and cooperation. The space has to allow for itself to be occupied or claimed by that group of students and reclaimed by the next. The classroom cannot deny its previous history by being sterile but can celebrate learning as a compilation. The students requested clean spaces but clean does not have to mean sterile. Due to the context of the urban school, a graffiti wall should be placed in each classroom where students have permission to tag on designated areas. Graffiti will be seen as art and not as an act of vandalism. Thus, the classroom needs to reflect the community in which it exists while creating an intellectually stimulating and safe community within itself.
Based on a month long collaboration with the sixth grade class of struggling middle school with low performance statistics in a rough urban neighborhood, this design presents the collective predictions and prescribes suggestions for a better learning environment, directly from those who hunger for the betterment of their future. The classroom of the future needs to be an environment which perpetuates active symbiosis; a place where students are teachers, teachers are students, the space is a teacher, and the space is a learner. Spaces need to be smarter as the students will teach the classroom how to better appropriate itself to them. Without a doubt, technology needs to be more efficiently infused with the learning process.
 Let's start with the immediate. Let's start with the immediate experience. In our design, the XO2 Laptop by One Laptop Per Child is available to each student in the class. Working with their software, Sugar, as well as Windows, the students are able to integrate themselves with the lesson plans via the technology.Being a few inches away from the material as it appears on the screen, instead of squinting from the back of a classroom to read the chalk board, students can remain engaged and intellectually stimulated throughout the lesson while having the liberty to posit their own contributions to the lesson through the same technology. This also cuts down on the costs and waste of paper handouts. Students can turn in there homework electronically to maximize efficiency. The laptops will all be connected to a live feed or chat room set up that is displayed on a Smart Board at the main focal space of the room where their work can be displayed instantly to each other, connecting each student in the classroom and unifying them in the material while promoting intellectual diversity by exposing them to the various opinions of their peers. The children will also have ear phones, allowing them to listen in
 when podcasts are integrated into the curriculum. Wireless Internet is a consistent and necessary amenity for the students. By maximizing the educational potential of these existing conditions, teachers can simultaneously collaborate with classes around the world and provide the opportunity for students to discus and learn about other cultures first hand from fellow students around the world. If the laptops are unavailable, the integration of cell phones and social networking services such as Twitter or Ning can also introduced into the curriculum to act in a similar capacity. With the cell phone, the student can text message their answers or questions to display them at the front of the room. If a Smart Board is out of the budget, a projector attached to the teacher's laptop can fill its role. This promotes group learning from everyday actions that an educator might find to be traditional distractions. If the student is apt to text messaging about social happenings, then they would also be apt to text message about their answer to a question posed the board. This promotes healthy intellectual discourse and does not deter students from learning but rather encourages the use of everyday, attainable technology in their learning environment in a similar capacity to the technology's use in the professional world of which these students hope to one day be productive members. Due to the nomadic nature of laptops and other hand held communication devices, the classroom lends itself as a flux of striated and smooth spaces. All spaces are activated by the inhabitant's (students' and or teacher's) presence and are re-arrangeable and modular.
The space attempts to appeal to all types of learners: the visual, auditory, kinesthetic. There is a spectrum of place where the students learn, relaxed space to rigid space. Relaxed space has beanbag chairs or lightweight couches that can be moved for group or individual work. This area, or the break out space, is a place where students can feel at home in the classroom. The beanbag chairs are constructed out of recycled materials as are most of the objects in the space. If local materials are more economical and sustainable, they will be employed into the classroom. The break out space is also acoustically insulated so that students can come and study and read to stimulate themselves and to erase the stigma of "boredom" in the classroom. Boredom is a frequent complaint of students in the classroom. From existing in a media overload culture, it is hard for most to concentrate without multiple stimuli. The students are not necessarily afflicted with Attention Deficiency but instead simply require multiple stimuli to concentrate, absorb, and question the information they are intellectually ingesting. Carpet from recycled materials defines the space as well as brings a sense of homeyness to it, as well as a hearth or fireplace for the students to congregate around. A small satellite library with physical books chosen by the students and access to digital libraries and A Smart Table will also help to amalgamate the intellectual and informal cues of the space. The rigid space is similar to a traditional classroom setup with desks and chairs yet the desks are table units with at least two students to a unit. Each student has a partner to collaborate with throughout the term.
 The tables can then be combined to make a classroom in the round for better discussions or even larger groups. Group learning encourages participation for living in a global society with the understanding that multiple perceptions and actions affect others. An area for recycling and sustainable energies in action encourages students to learn and live with an ecological conscious. So far all of the above can easily be included in a retrofitting project at an existing school.
The classroom needs to be integrated with natural elements to inspire the students with real life as well as digital influences. Opening to a classroom-specific outdoor space with access to an edible garden or edible green wall as a product of the space allowance will add to the curriculum and nutrition of the students. The incorporation of a water element with living fish that are the responsibility of the students lends itself to hands on science explorations and lessons. For the truly ambitious school that is dealing with overcrowding, organic and living construction can alleviate the use of the "temporary classroom." By using controlled cultured plant growth, the skin of the classroom is living and changing. The structure of this growth of living materials such as native or non-invasive trees or shrubbery uses a prefabricated system to direct its form.
 The possibility of this plant as a nutrient supplier, aka an apple or a fig tree, offers healthier strategies for the student suggested snack and soda machines. A sitting area outside with a natural moss or grass lends itself as the setting of an outdoor classroom. Composting and water harvesting are also part of the outdoor curriculum. The school, if not the classroom itself, will obtain part of its energy from solar panels and insulate itself with inhabitable green roofs.
As per request of the students, the classroom should have direct access to the restrooms with efficient Grey water toilets. The main reason for this was that other students use their opportunity to go to the restroom to skip class and socialize. With this program shift of restrooms reintroduced into the classroom program, the area of the hallway outside the classroom is not longer just a through space and can then be augmented with other small niches for breakaway and socializing areas. Socialization does not have to be frowned upon and should be thought as part of the curriculum. Thus socializing will not be seen as a distraction from learning but a method of learning itself. Another important factor is the introduction of teacher-specific space. At the end of the day, the teacher is the one encouraging and inspiring the students to try harder. Teachers also deserve better spaces and their own breakout rooms and an inviting teacher lounge that is not just a dark room with few chairs and a microwave. An overall design motive is to have as much daylight as possible with out over heating the space. Larger windows and glass garage doors can be added to existing walls. When applicable, light wells to the sky similar to James Turrell's Sky Space pieces can leak sunlight from above. Shading and water protection is also provided. Other than day lighting there are low hanging LED lights equipped with proximity sensors so that when a student is near or below it will turn on.
All in all, the classroom of the future should be comfortable and a place that is more attractive and safe than the streets. School can be a fantastical place where the walls are filled with living plants instead of bars. They have the power to provoke the minds of the students and cultivate their ideas, but only if the space is inviting and receptive to creativity and cooperation. The space has to allow for itself to be occupied or claimed by that group of students and reclaimed by the next. The classroom cannot deny its previous history by being sterile but can celebrate learning as a compilation. The students requested clean spaces but clean does not have to mean sterile. Due to the context of the urban school, a graffiti wall should be placed in each classroom where students have permission to tag on designated areas. Graffiti will be seen as art and not as an act of vandalism. Thus, the classroom needs to reflect the community in which it exists while creating an intellectually stimulating and safe community within itself.
6.05.2009
Hydoponics amoungus.
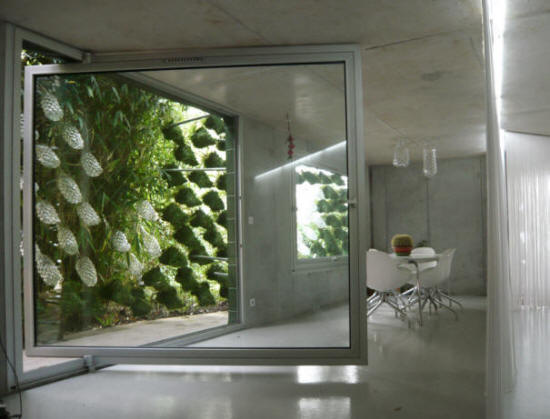 This R&Sie(n) project grows on you with its 1200 hydroponics ferns and its 300 glass beakers that collect the rain to feed them.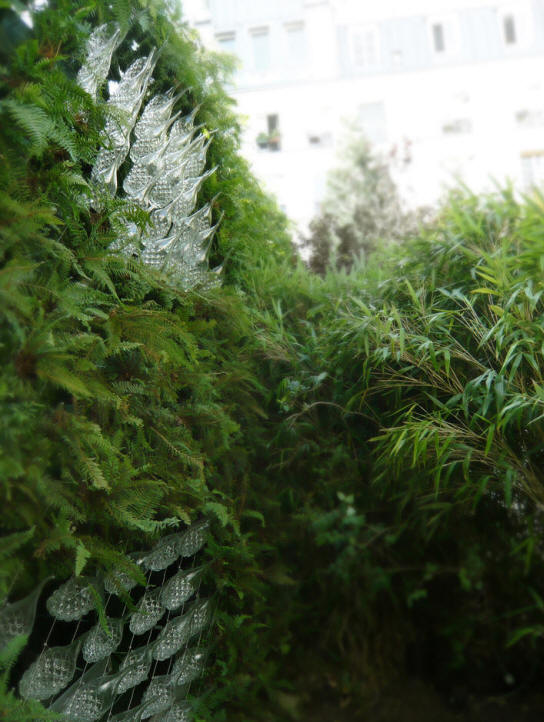
LOST IN PARIS
It s the story of an urban witch living behind a rear windows designed as a duck cabana. As alchemist, she feeds the plant with drop by drop hydroponics system watering liquid substances coming from the bacterian chemical preparation in 200 beakers disseminated in the ferns surfaces.The neighborhood is both attracted by the green aspect and repulsed by the brewage and the process to produce it.
6.03.2009
edible architecture
 Forget the gingerbread house, too many carbs! How about a house that is better than a Victory Garden in the back? Forget trips to the grocer, hello Edible house! The Wall Street Journal had a feature to find out "The Green House of the Future.” Author Alex Frangos asked four well-known architects to design the house of the future. The future (if you have been living under a passive solar rock) will be energy-efficient and sustainable. The houses had no budget constraints or restraints on how we currently live.
The Incredible Edible House was designed by LA-based Rios Clementi Hale Studios. This is a thorough design for a concept home. The Edible House is constructed out of three prefab containers stacked on top of one another. The mixture of living and prefab is a fantastic combo bringing living home aspects to an attainable realm.
This house is stacked with vertical axis wind turbines mounted along the roof placed in front of an evaporative cooling reservoir. The energy production and cooling system are integrated into the house, reducing energy usage dramatically. This is what one could call a dry metabolism, self sustaining itself. Of course, the house comes with a photovoltaic awning for energy production and shading as well as adjustable doors on the sides of the house for natural cross ventilation.
The hydroponic skin covering the living quarters with a multitude of plant, vegetables and fruits starts to creep towards a wet metabolism. The living wall on the outside of the house reduces heat gain to the house as well as nourishment for the people inside.
This is close to the Edible Estates from Fritz Haeg.
Subscribe to:
Posts (Atom)


 Posts
Posts


